
Concrete Bunkers and the Post-2013 Design Standard
The devastation of the 2013 super typhoons forced a radical shift in Philippine disaster infrastructure. Entire coastal municipalities saw their traditional evacuation centers flattened by unprecedented wind loads. In response, structural engineers prioritized absolute wind resistance above all other variables. They standardized municipal designs around heavy, reinforced concrete walls measuring approximately 150mm to 200mm thick. These monolithic structures are designed to withstand sustained winds of around 250 to 315 kilometers per hour.
The infrastructure push gained momentum under then-President Rodrigo Duterte, as national agencies sought to standardize disaster response facilities across the archipelago. The mandate was clear: build structures that will survive the initial impact. To prevent roof uplift and block flying debris, architects minimized fenestration across the board. The resulting buildings resemble windowless fortresses. They are intended to preserve structural integrity during a category 5 cyclone. The engineering community treated this standard as a definitive response to typhoon damage.
Solving for one extreme weather event inadvertently created a new vulnerability for displaced populations. Heat retention in post-Haiyan concrete bunker evacuation centers requires immediate attention from regional planners. Concrete absorbs solar radiation throughout the day and radiates it into the interior long after sunset. A building designed to deflect a storm surge now functions as a thermal oven during the recovery phase.
When Shelters Become Heat Traps
Public health monitors tracking post-disaster morbidity observed severe dehydration clusters inside unventilated concrete gymnasiums during the dry season. Indoor temperatures in these facilities peak between 38°C and 42°C during mid-afternoon hours. Displaced families often remain inside for periods ranging from 5 to 18 days while their neighborhoods are cleared of debris.
Local health workers documented the physiological toll of these environments. They recorded instances where the internal heat index surpassed the outdoor temperature, creating a localized greenhouse effect. The human body struggles to regulate its core temperature when ambient heat exceeds 35°C and airflow is nonexistent. Sweat cannot evaporate. The cardiovascular system works overtime to pump blood to the skin, leading to rapid exhaustion.
The timeline of a disaster extends far beyond the initial storm impact. A secondary crisis of heat exhaustion takes hold as stagnant air and rising indoor heat overwhelm the occupants. Children and the elderly face the highest risk of heatstroke in these crowded, airless environments. The limits of passive cooling in high-density displacement scenarios during the Philippine dry season become glaringly apparent when hundreds of people share a sealed concrete box.
Current public safety standards must expand their scope to recognize extreme indoor heat as a life-threatening disaster risk. Aligning local protocols with public health guidelines on extreme heat exposure provides a necessary baseline for intervention. Medical teams cannot effectively treat dehydration when the ambient environment continuously strips moisture from the patients. How many more dry-season evacuations will end in medical emergencies before the building codes change?
Engineering for Both Cyclones and Stagnant Air
Designers initially explored open-sided pavilion structures to maximize cross-breeze for evacuees. Wind-tunnel modeling showed the flaw in this approach: high vulnerability to flying debris. The open layouts allowed high-velocity winds to generate internal pressure, threatening to tear the roofs off from the inside.
The engineering teams pivoted to modular storm shutters. These heavy-duty steel louvers lock down securely during the cyclone and open fully during the recovery phase. They are capable of resisting an estimated 50-kilogram projectile impact. By integrating ventilation openings comprising approximately 15 to 25 square meters of wall area, the structures maintain their integrity while allowing air to circulate once the storm passes.
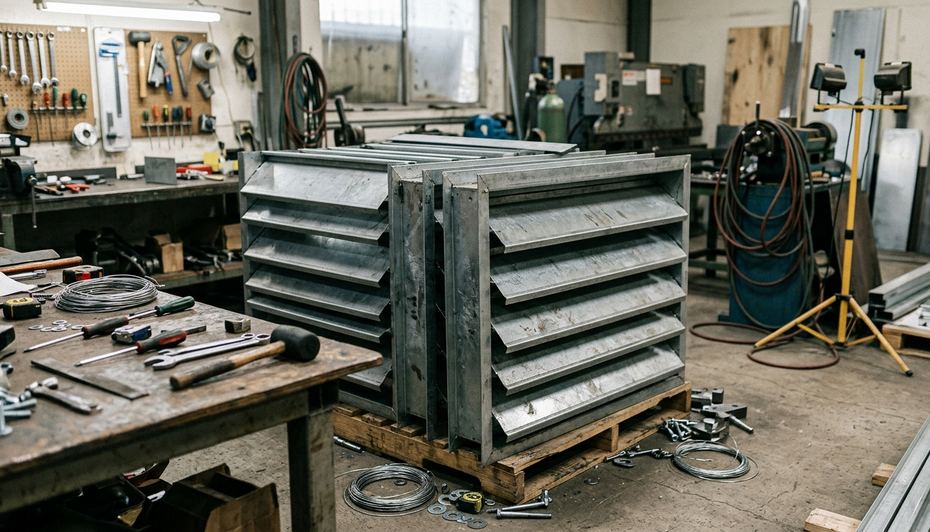
The transition from static bunkers to dynamic shelters required a fundamental rethinking of material science. Engineers tested various louver designs, balancing the need for airflow with the absolute necessity of impact resistance. The final iterations use reinforced hinges and multi-point locking mechanisms. When a typhoon approaches, barangay officials can secure the entire facility in under an hour. Once the winds subside, opening the louvers immediately flushes the trapped hot air from the building.
The integration of these dual-purpose mechanisms shows that wind resistance and ventilation can coexist in the same blueprint. Adaptable facades allow planners to address both hazards. They no longer have to choose between surviving the wind and surviving the heat. A dynamic building envelope can respond to the immediate phase of the disaster cycle.
Blueprints for Thermal Relief in Displacement
Future evacuation centers require specific, actionable design changes to function effectively in a warming climate. Architects determine the optimal building orientation by mapping local solar paths. They implement several core modifications to the standard blueprint:
- Aligning the longest solid walls on the east-west axis to minimize direct afternoon sun exposure on the concrete.
- Elevating ceiling heights to a range of approximately 4.5 to 6.2 meters to allow heat pooling above human resting levels.
- Mandating on-site water storage tanks with capacities of around 10,000 to 15,000 liters.
This simple geometric decision regarding solar orientation drastically reduces the thermal load absorbed by the building envelope. Inside the structures, the spatial arrangement dictates thermal comfort. By organizing sleeping areas perpendicular to the primary cross-ventilation pathways, designers ensure that every family receives a share of the incoming breeze. Relying on thermal stratification through high ceilings fails to cool the occupied zone when the roofing material is uninsulated corrugated galvanized iron exposed to direct sunlight. Proper roof insulation remains a non-negotiable component of this vertical cooling strategy.
San Fernando City Siting Strategy
Mapping local solar paths ensures the longest solid walls face east-west, drastically reducing the thermal load absorbed by the concrete during peak afternoon hours.
Site design must also integrate reliable, high-capacity water access to support physical cooling and hydration. The placement of the massive water tanks often serves a dual purpose. When positioned strategically, these thermal masses help stabilize indoor temperatures, absorbing excess heat during the day and releasing it slowly at night. A reliable water management system transforms a basic shelter into a sustainable recovery hub.
Life Inside a Redesigned Community Hub
Local government units select elevated flooring designs after evaluating flood return periods. They raise the finished floor lines approximately 0.9 to 1.5 meters above the natural grade. This elevation ensures the primary resting areas remain dry while simultaneously capturing higher-velocity ambient breezes that flow above the ground-level friction.
Inside a newly adapted community center in San Fernando City, La Union, the tangible relief is immediate. A family rests on woven mats spread across the raised floor. Ambient airflow velocities of around 1.2 to 2.5 meters per second move steadily across the sleeping area. The heavy steel louvers are locked open, pulling the coastal breeze through the space.
Children drink from the high-capacity hydration stations while the midday heat pools harmlessly near the approximately six-meter ceiling. The concrete walls, shaded by deep roof overhangs, remain cool to the touch. The structure sustains human dignity and health long after the storm has passed.


Comments
No comments so far.
Add Your Thoughts